Residential, Lifestyle And Rural Property
$360,000

51 Vernon Street, Korong Vale
For Sale
Property Type: House
3 Beds 1 Bath 2018 Square metres 1 car space

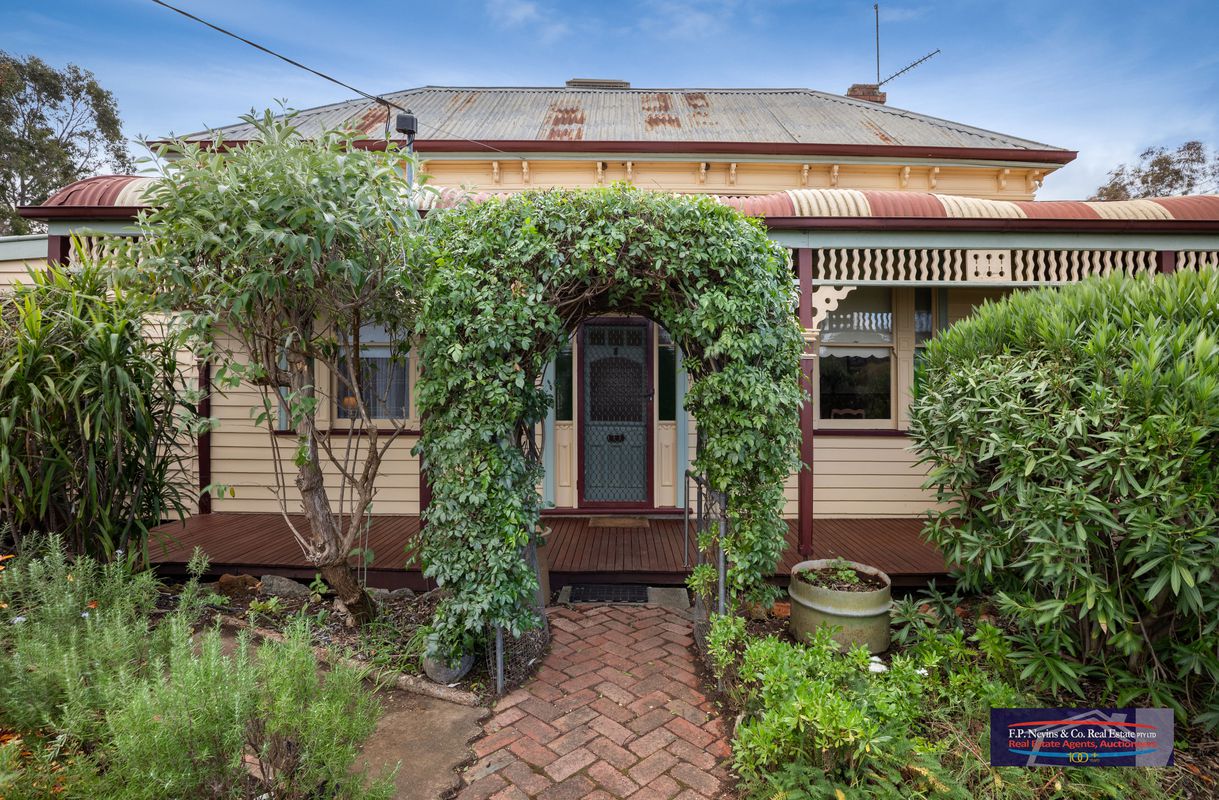
Charming Victorian style residence

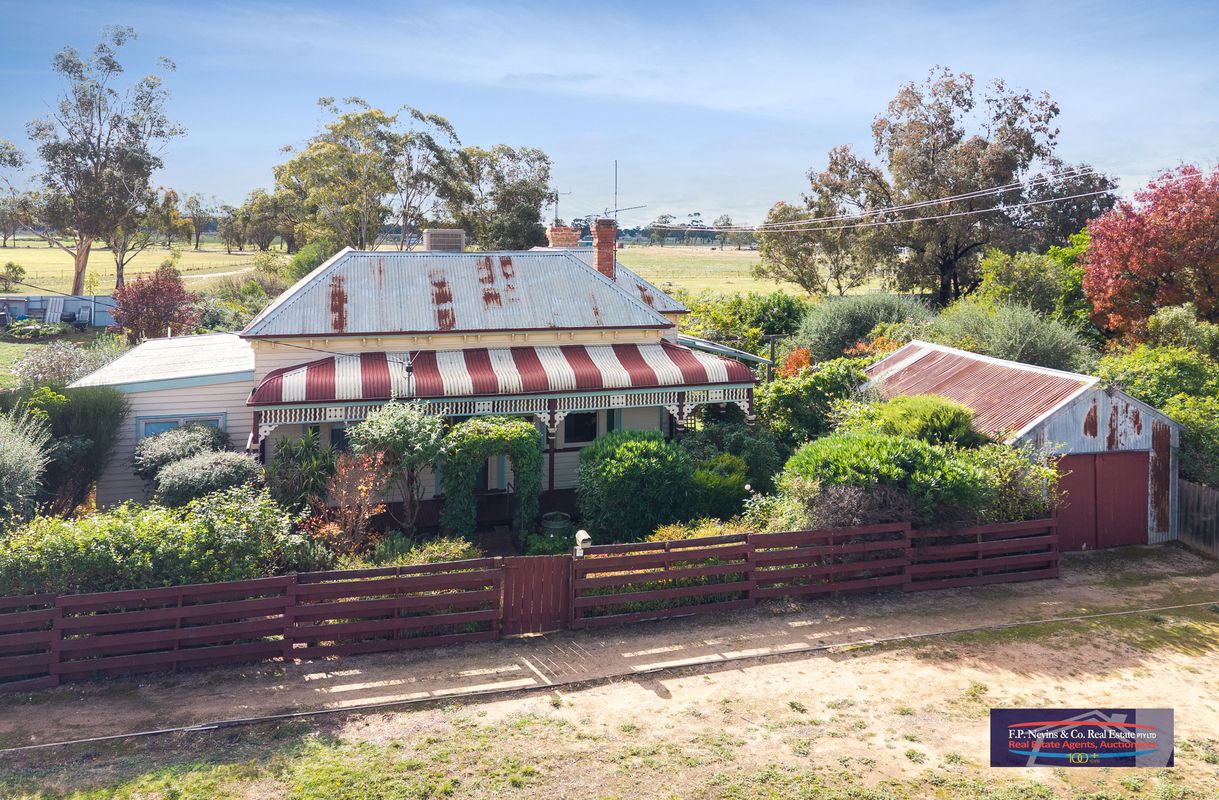
Charming circa 1900s–1910s Victorian style residence showcasing timeless character and original features throughout. Constructed with a weatherboard exterior, timber flooring and stump foundation beneath a classic corrugated iron roof, with evaporative cooling and gas heating, this well-maintained family home offers warmth, charm and comfortable living.
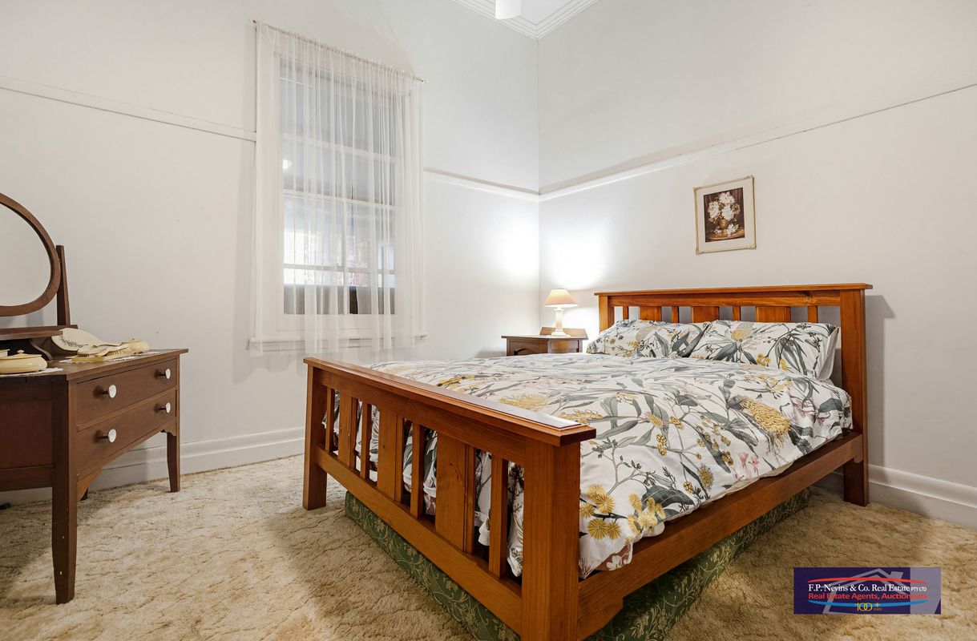
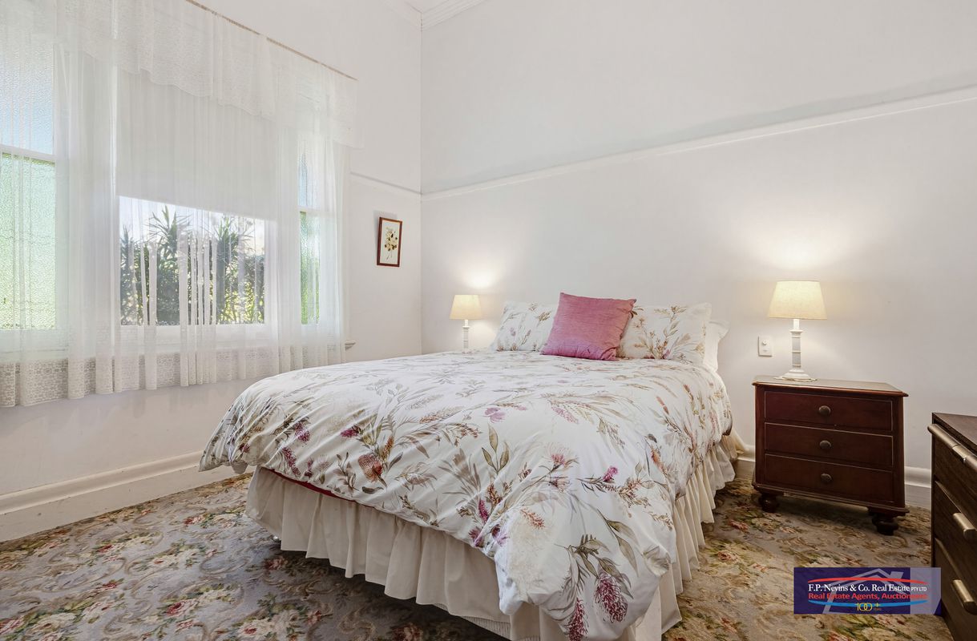
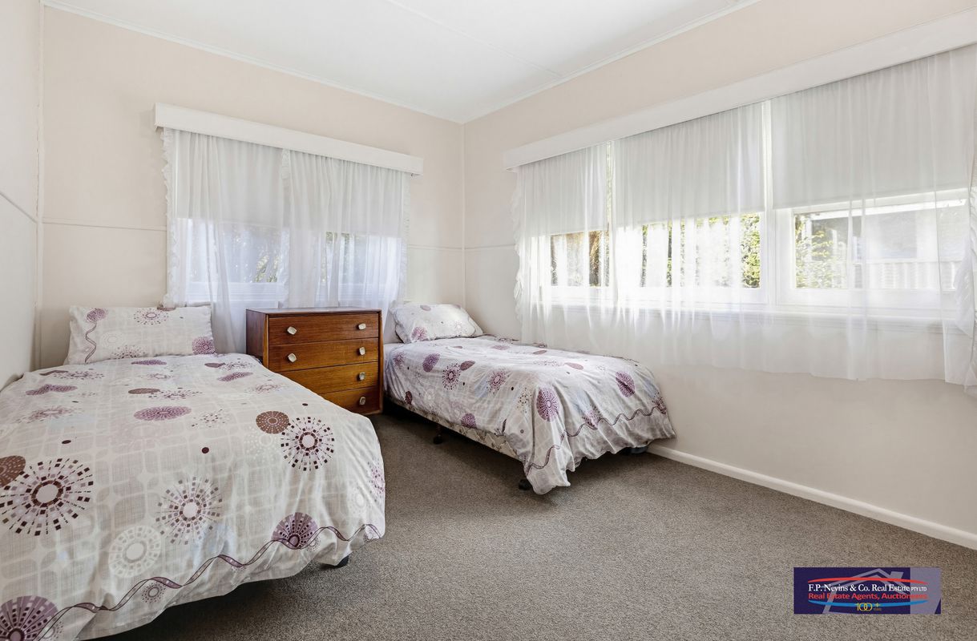
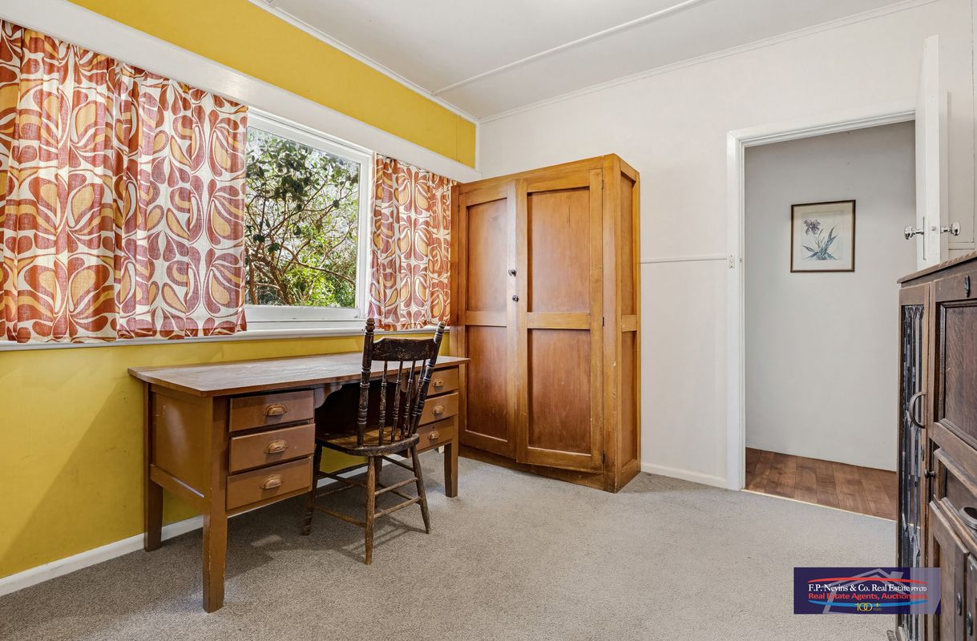
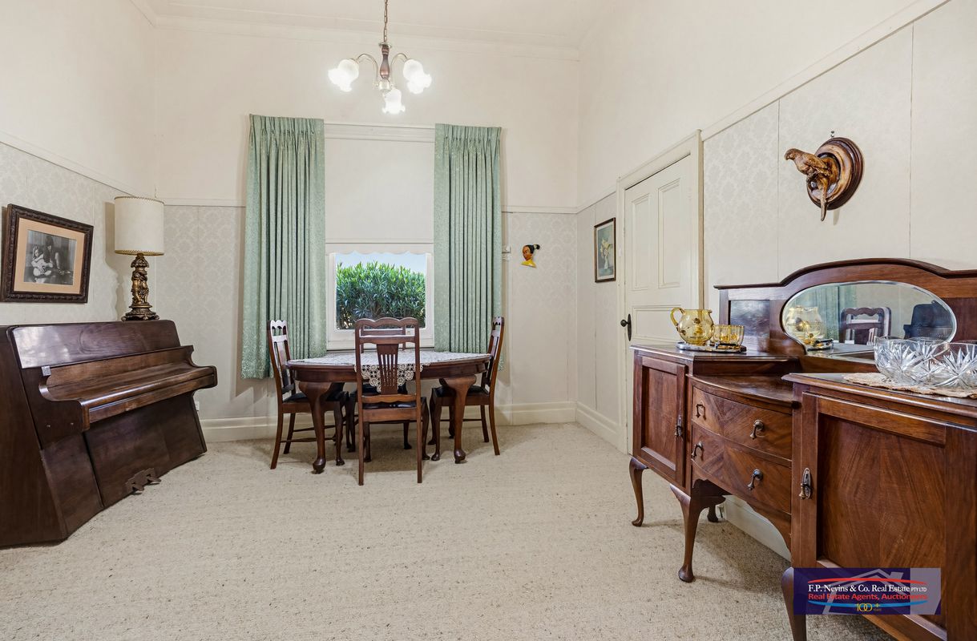
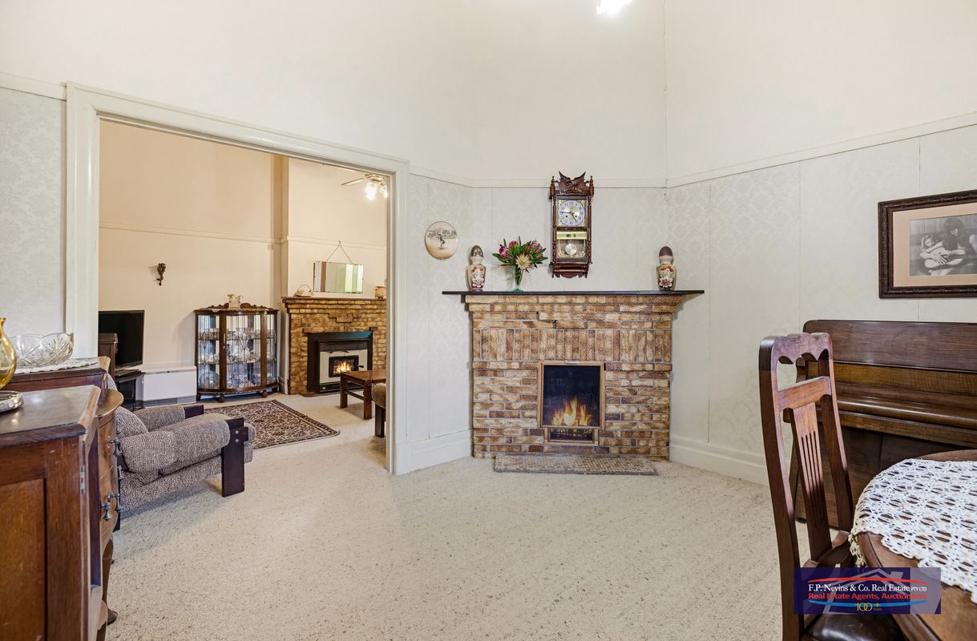
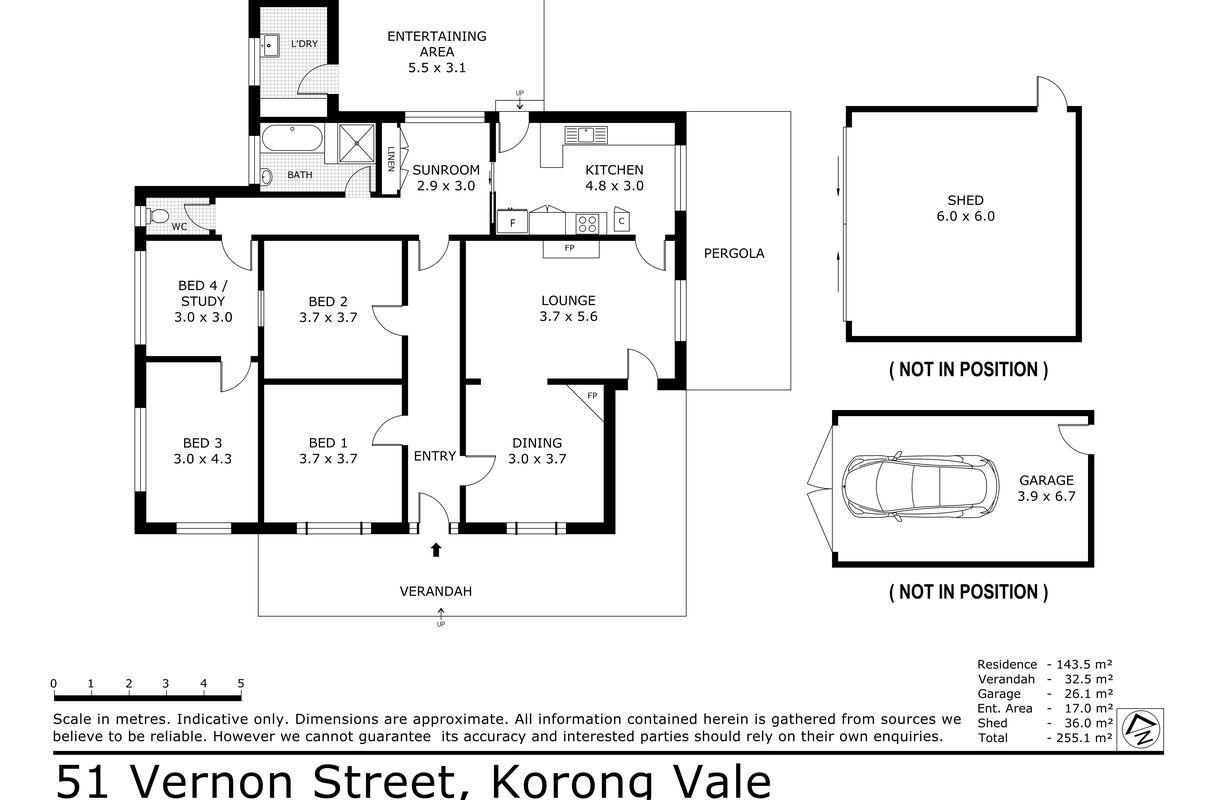
The home comprises 3 bedrooms plus a study or 4th bedroom. The 2 main bedrooms have impressive 11–12 foot ceilings, ceiling fans and a combination of ply and plaster walls and ceilings. A central hallway connects the formal dining room, living area and kitchen, creating a practical and flowing floorplan.
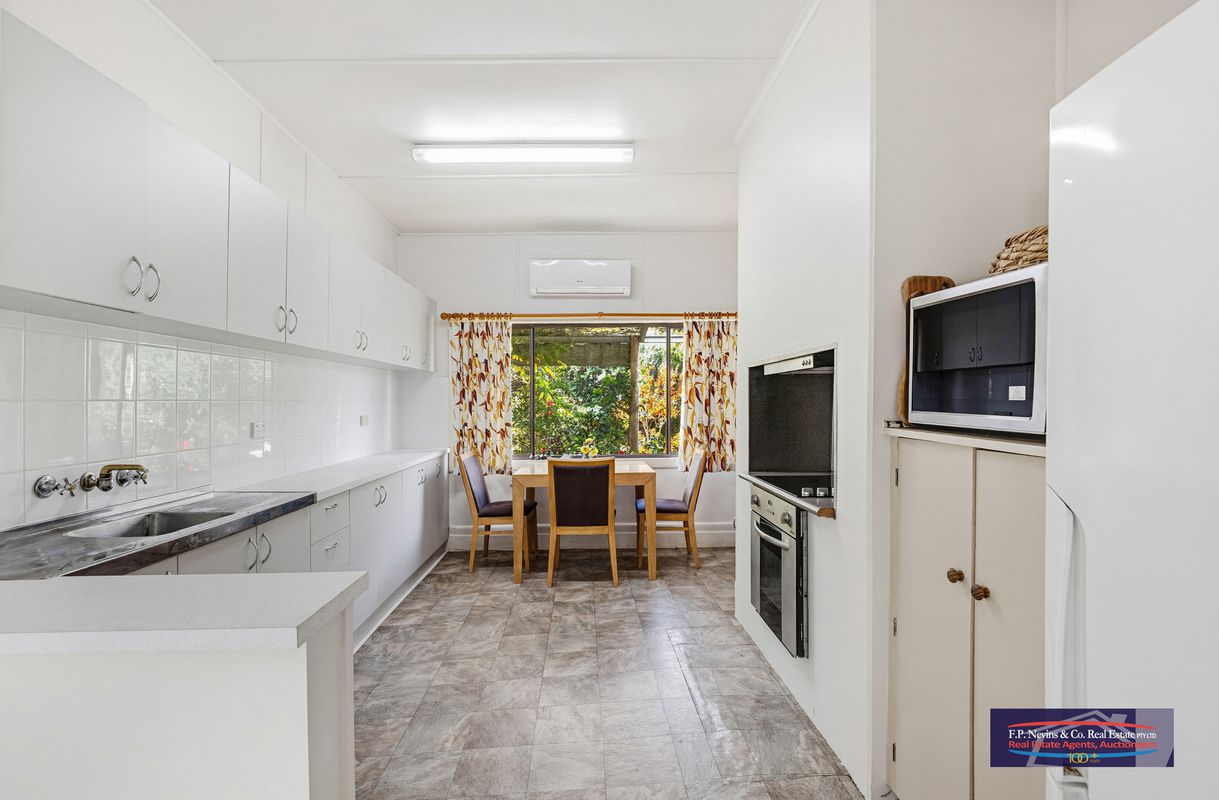
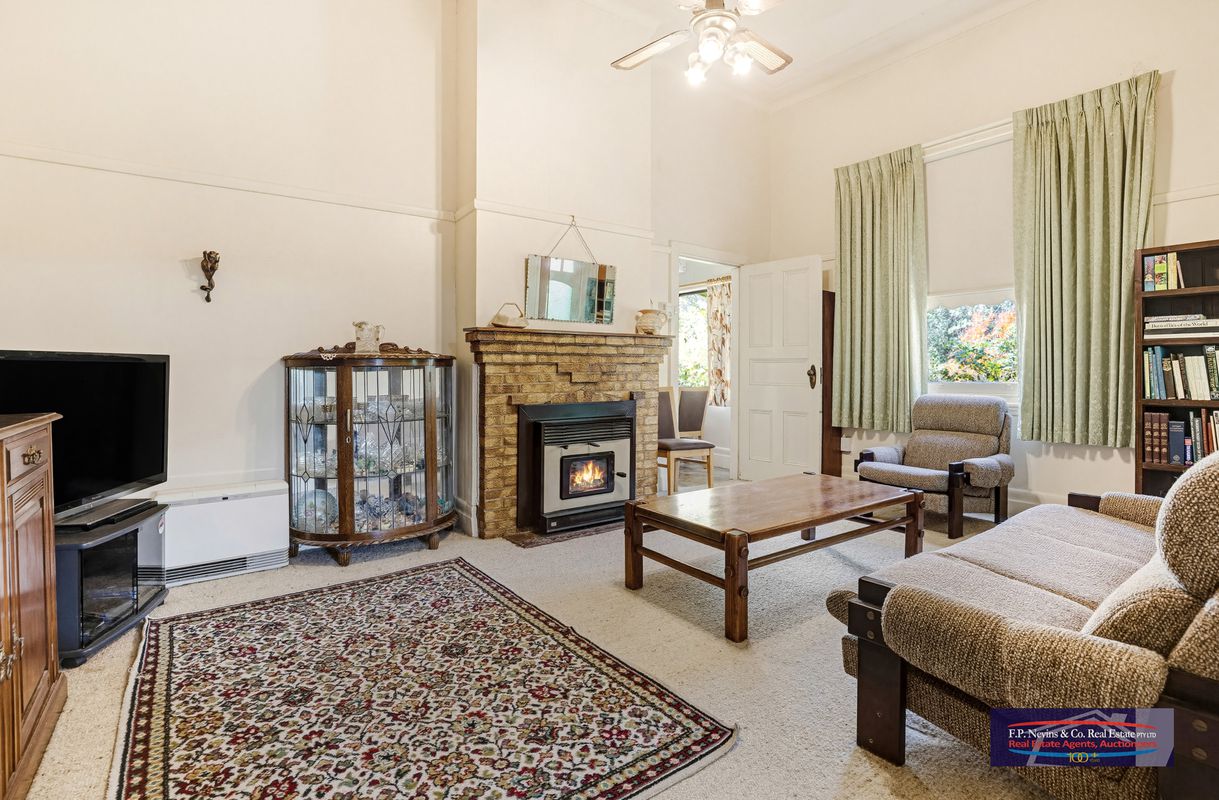
The kitchen features all-electric cooking, a casual dining area and excellent heating and cooling from split system air conditioning. Flowing through to the living room with enclosed fireplace, ceiling fan and carpet flooring, the home also offers a formal front dining room complete with an open fireplace, adding to the home’s period appeal.
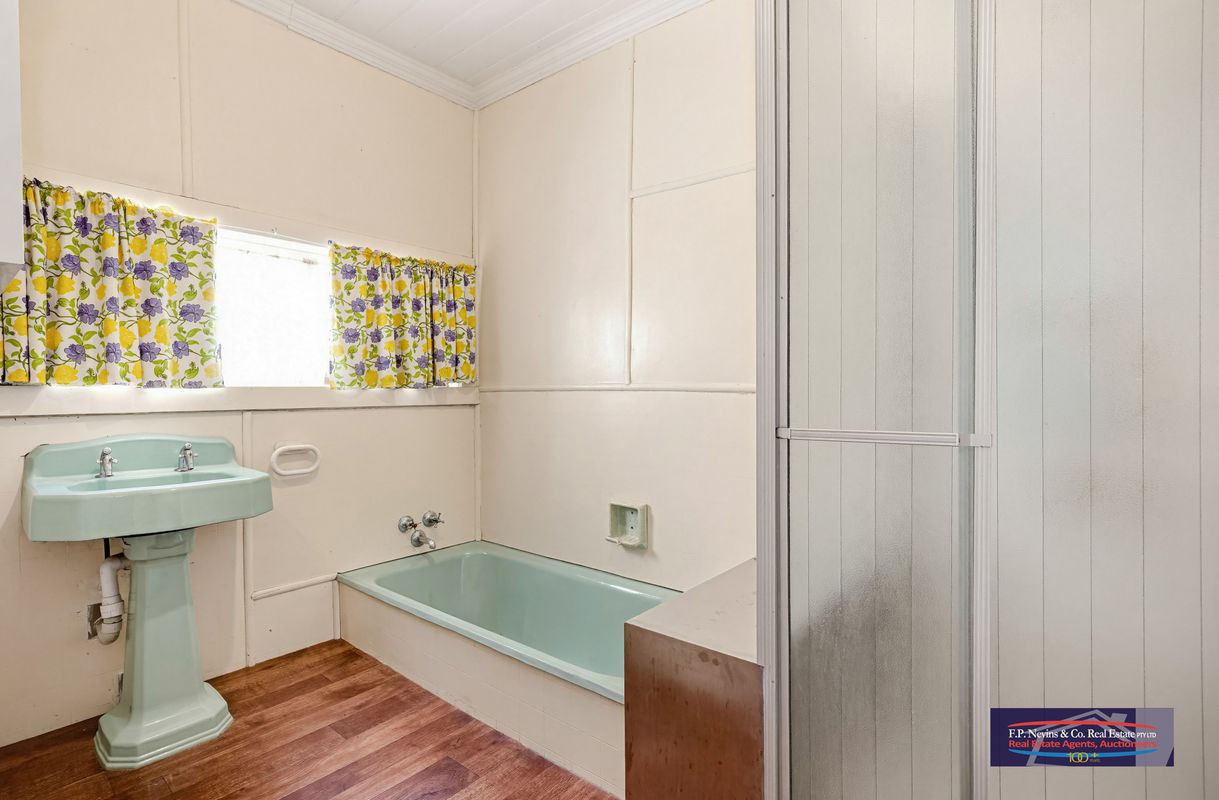
Positioned at the rear of the home is a cosy sunroom, along with the main bathroom featuring a low-depth bath, shower and vanity.
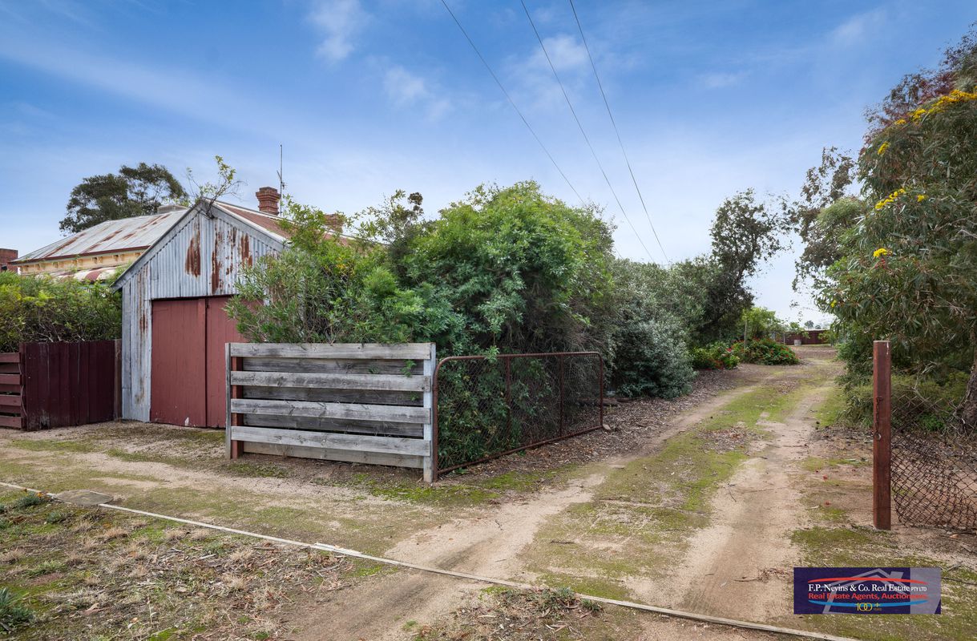
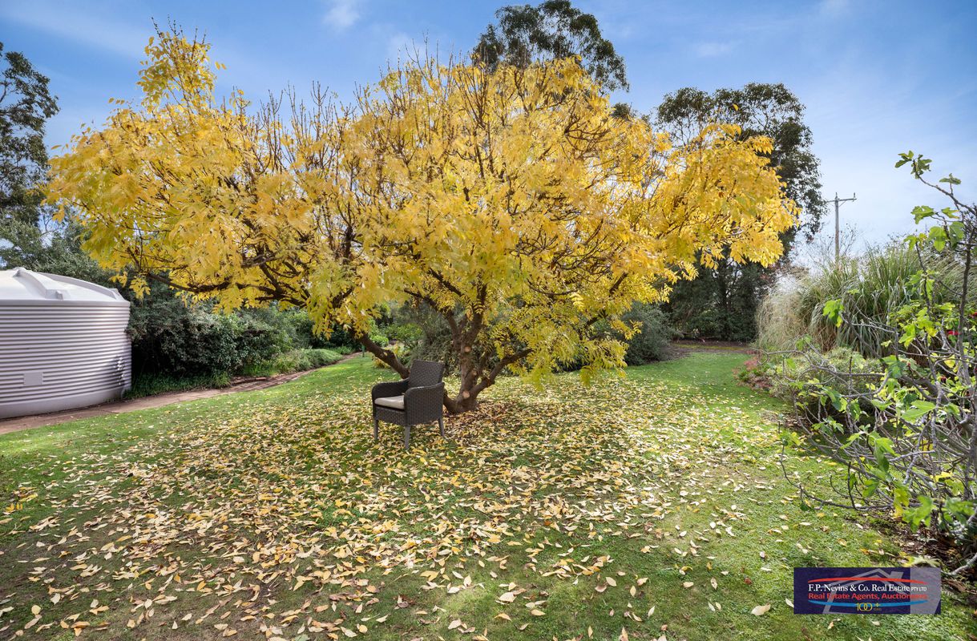
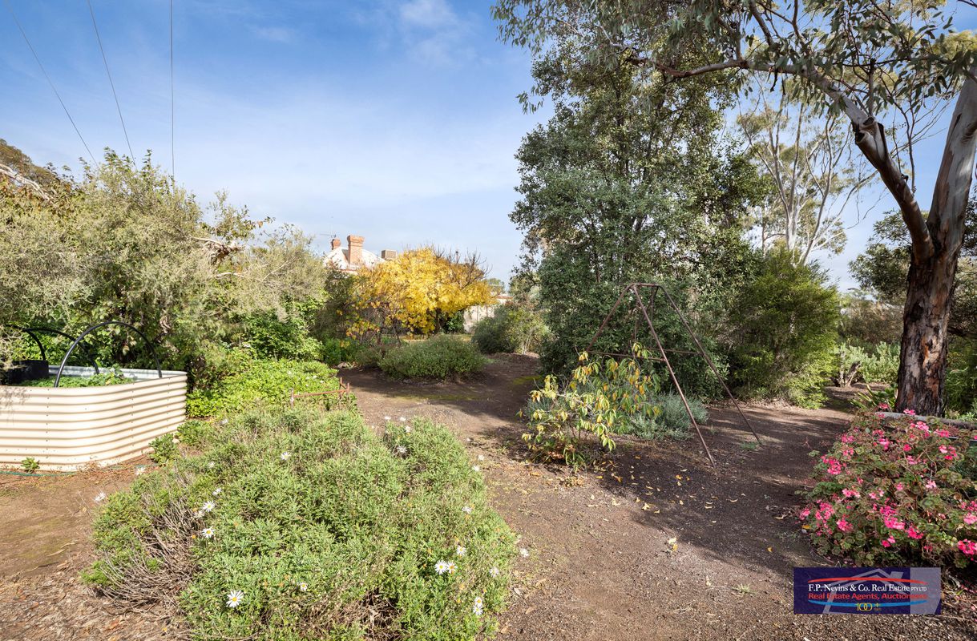
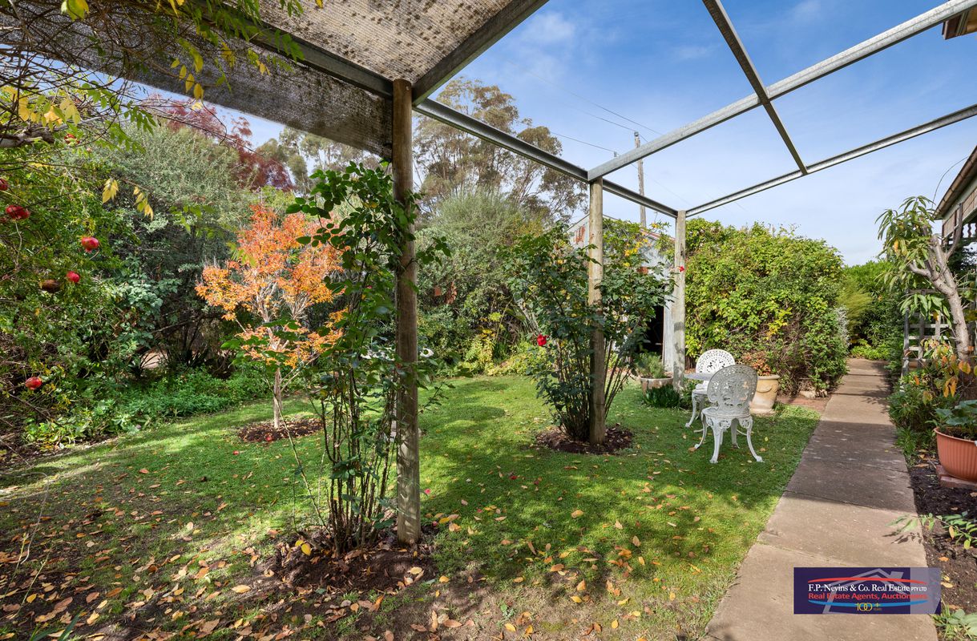
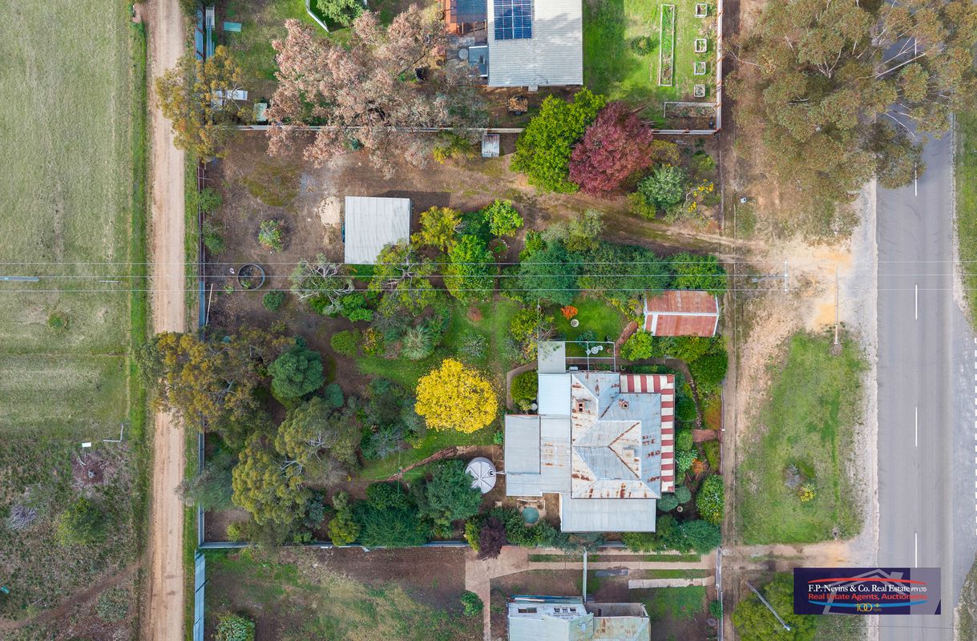
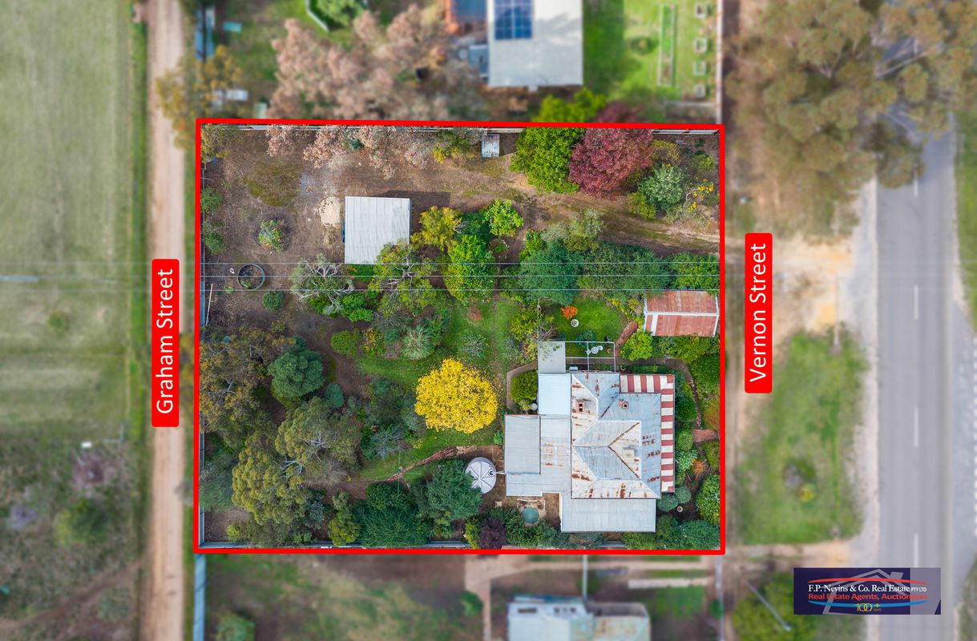
Externally, the property is surrounded by beautifully established cottage gardens extending through the rear yard, along the eastern side of the home and into the front garden. Featuring slate paths, gravel walkways and red brick pathways.
A lovely period home in largely original condition, this property is a testament to years of careful maintenance and presents an outstanding opportunity to secure a piece of local history.

Heating & Cooling

  • Air Conditioning
  • Evaporative Cooling
  • Gas Heating
  • Split-System Air Conditioning

Outdoor Features

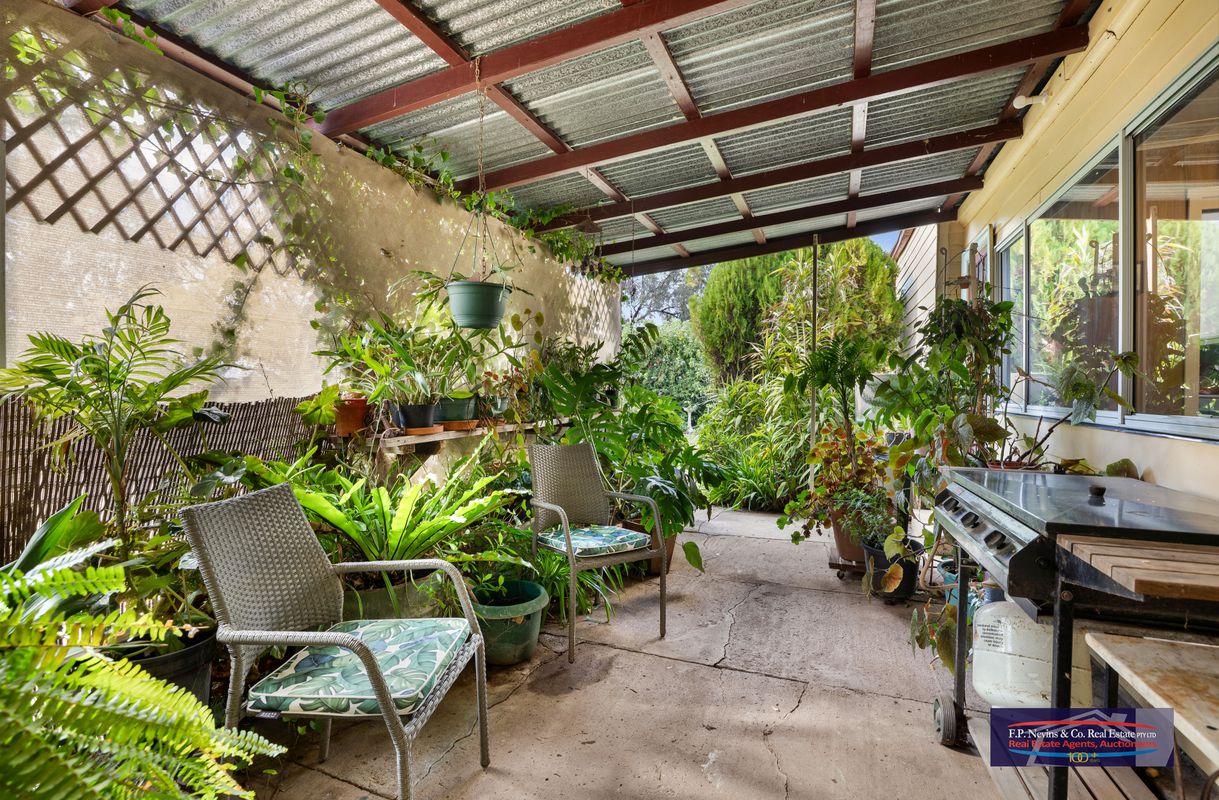
  • Outdoor Entertainment Area
  • Shed

Indoor Features

  • Study

Other Features

    Charming circa 1900s–1910s Victorian style residence. Original character features throughout. Weatherboard exterior with corrugated iron roof. Timber flooring, timber stumps and high 11–12 foot ceilings. 3 Bdrm plus a study. Formal dining room with ofp. Comfortable living area with enclosed fireplace. All-electric kitchen. Evap cooling, gas heating and split system air con. Sunroom, Main bathroom with bath, shower and vanity. Beautiful established gardens. A well-maintained period home in largely original condition

Location

© 2023 - 2026 | F.P. Nevins & Co. Real Estate Inglewood , All Rights Reserved | Privacy Policy. Powered by Eagle Software